
Whole-Home Flooring That Functions Room by Room
Complete Flooring Installation in Liberty for new construction and full home renovations requiring coordinated flooring across multiple spaces
Different rooms generate different demands on flooring, which explains why whole-home projects typically involve multiple material types rather than a single product throughout. Bathrooms need waterproof surfaces, bedrooms benefit from carpet's sound dampening, and living areas require durable materials that handle constant traffic without showing wear patterns quickly. A-1 Carpet & Fine Floors coordinates complete flooring installation across residential projects in Liberty, managing material transitions between rooms and ensuring that floor heights align properly where different products meet.
The process begins with walking through the property to identify which spaces have specific requirements that narrow material choices. Moisture-prone areas need vinyl or tile, while spaces above living areas benefit from carpet to reduce sound transmission between floors. Timeline coordination matters because certain installations generate dust or require curing time before furniture can return, affecting which rooms get completed in what sequence.
Request a detailed estimate that maps out material recommendations room by room and outlines the installation sequence.
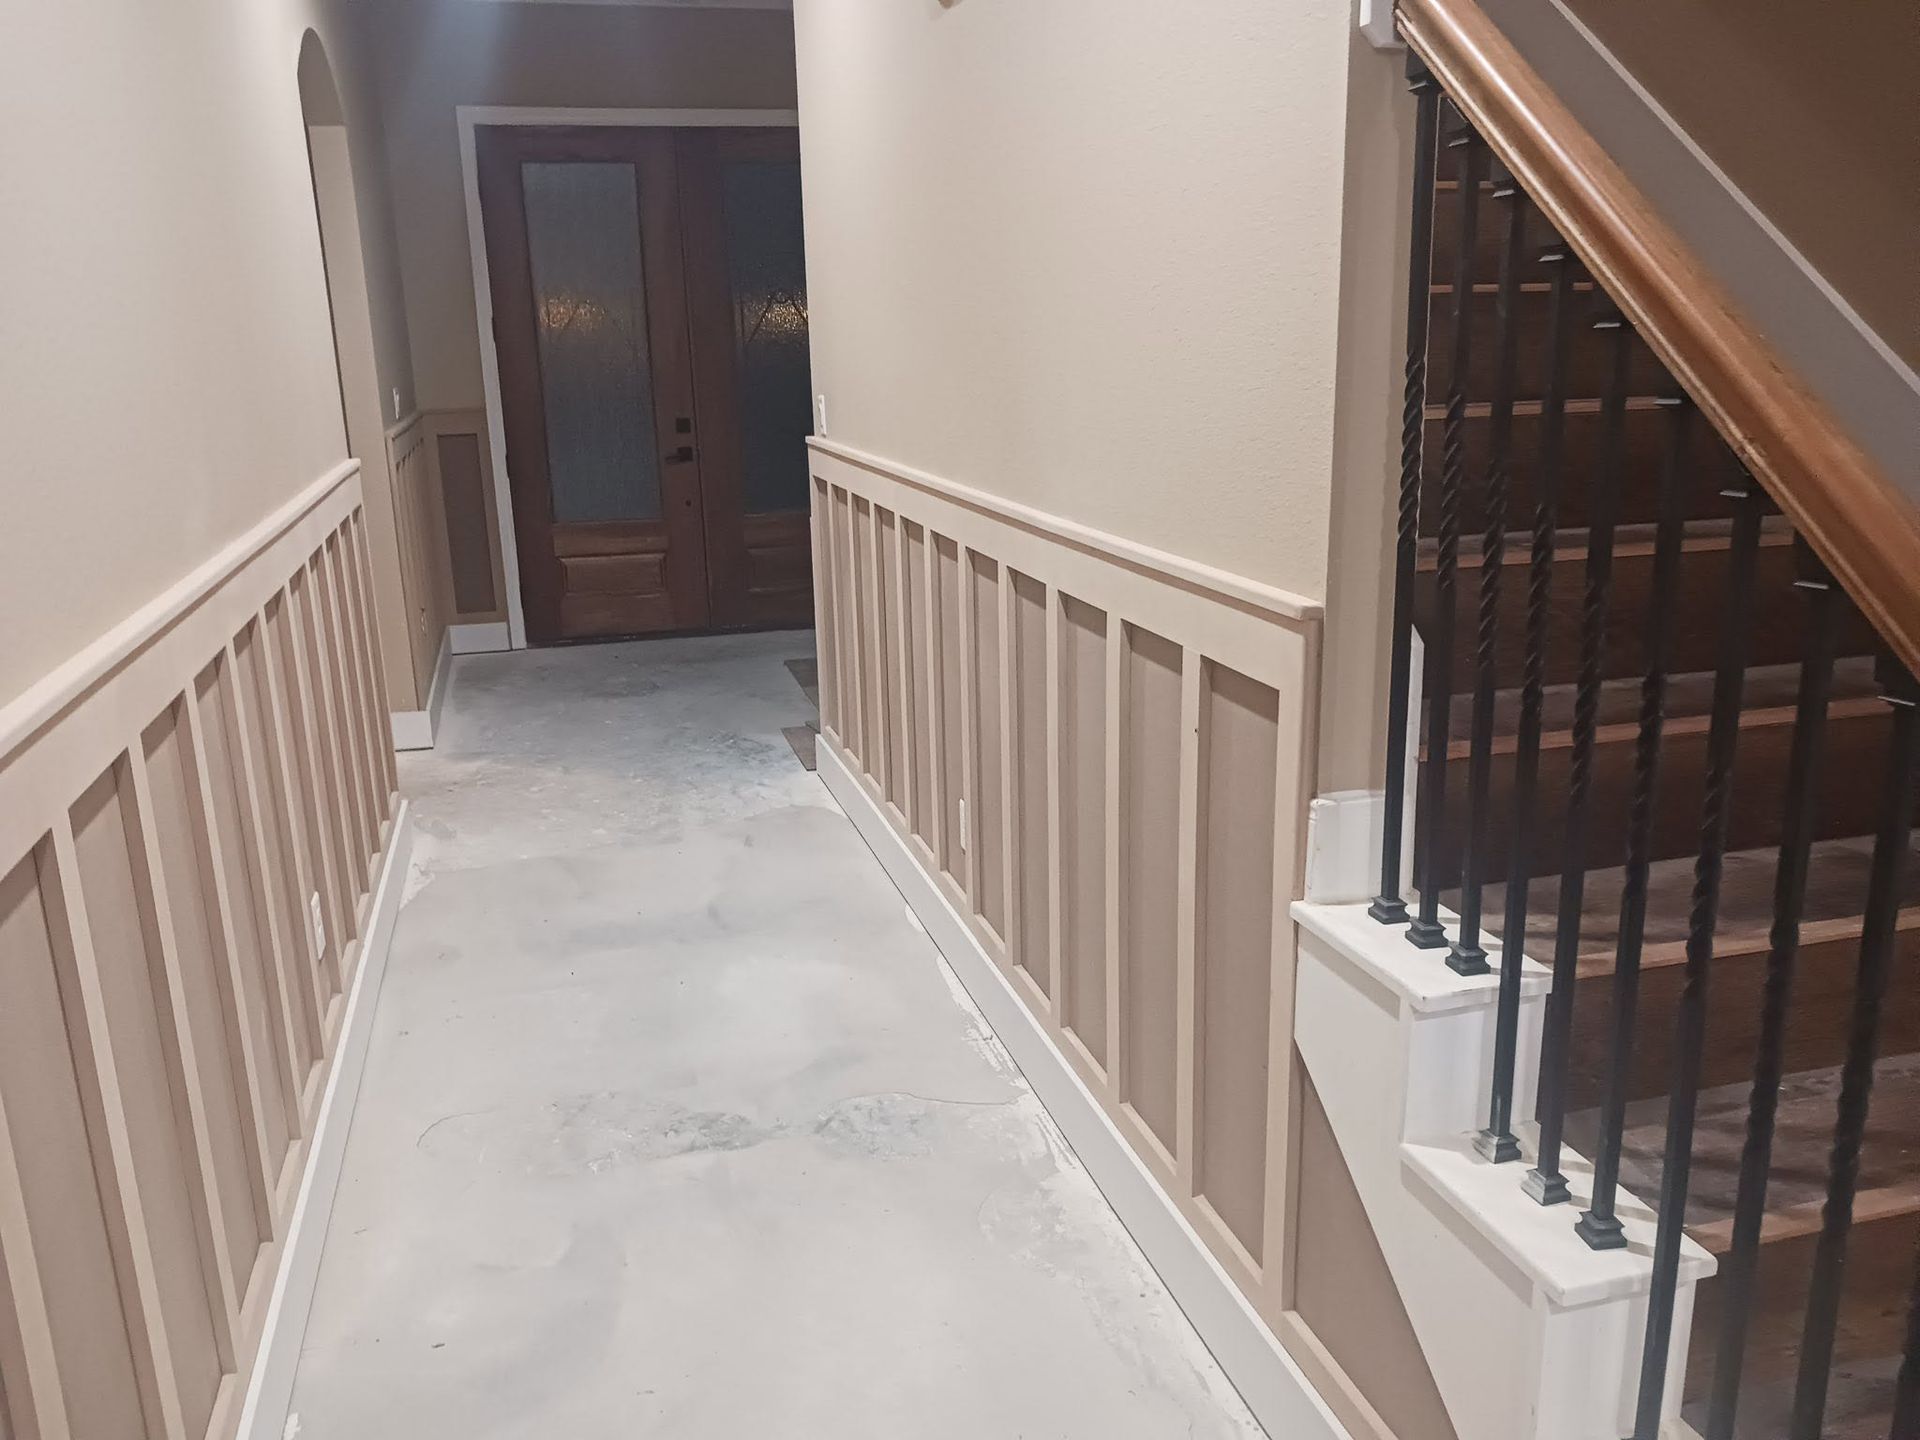
What Whole-Home Flooring Projects Involve
Each flooring type requires specific subfloor preparation, which means complete projects involve more groundwork than single-room installations. Wood subfloors may need leveling compound in some areas and moisture barriers in others, depending on what material goes on top. Transition strips get selected to accommodate height differences between materials—reducers where tile meets carpet, T-moldings where hardwood meets laminate—creating visual breaks that also protect edges from damage.
Once installation finishes, you notice how the material changes affect each room's acoustics and thermal feel. Hard flooring in living areas makes the space feel more open and easier to clean, while carpet in bedrooms creates warmth and quiet that helps with sleep. Visual flow improves when materials share complementary color tones, even if the products themselves differ significantly in texture and function.
New construction projects benefit from coordinated flooring installation because the work happens before cabinets, trim, and fixtures go in, allowing cleaner material runs without complicated cuts around existing features. Replacement projects in occupied homes require more careful planning to minimize disruption, often completing the work in phases so that parts of the house remain usable while others are under construction. Furniture gets moved systematically from room to room rather than requiring off-site storage.
Questions Before Starting Your Project
Homeowners planning complete flooring installations want clarity on how material choices interact and what the timeline involves for multi-room projects.
What factors determine which flooring type goes in each room?
Function drives the decision more than aesthetics. Rooms with plumbing or frequent water exposure need waterproof materials. Bedrooms and upstairs spaces benefit from sound-dampening products. High-traffic areas require durable surfaces that resist wear. Once those requirements are met, aesthetic preferences guide the final selection within appropriate material categories.
How do you manage floor height differences between materials?
Transition strips come in multiple profiles designed for specific height mismatches. Reducers accommodate drops from tile to carpet, while T-moldings handle same-height transitions between hardwood and laminate. These strips get matched to the flooring color when possible or selected in contrasting metal tones to create intentional visual breaks.
What happens if existing subfloors have moisture damage?
Damaged sections get cut out and replaced with new plywood or cement board before any finish flooring gets installed. Moisture sources get identified and corrected—often involving plumbing repairs or improved ventilation—to prevent the same problem from recurring under new materials. This work adds time and cost but prevents premature flooring failure.
When does it make sense to install the same flooring throughout rather than mixing materials?
Open floor plans where living, dining, and kitchen areas connect visually benefit from continuous flooring that doesn't break up the space with transitions. Waterproof LVT or sealed hardwood can handle the varied demands of these connected zones. Separate rooms with doors allow material changes that suit each space's specific function without affecting visual flow.
How long does a whole-home flooring project typically take?
Timeline depends on square footage, material types, and subfloor preparation requirements. A 2,000-square-foot home might take one to two weeks, with tile and hardwood installations requiring more time than carpet or LVT due to adhesive curing and finish drying. Projects get scheduled to complete dust-generating work first, then move to cleaner installations like carpet last.
A-1 Carpet & Fine Floors manages complete installations from material selection through final transitions and trim. Arrange an on-site consultation to walk through your property and discuss how different material combinations would function in your specific layout.