Storage Solutions Designed for Exact Dimensions
Custom Cabinetry in Liberty for non-standard spaces, specific storage requirements, and remodeling projects
When existing cabinet dimensions don't match your available wall space or when you need storage configurations that stock units cannot provide, custom-built cabinets become the practical solution. A-1 Carpet & Fine Floors fabricates cabinets measured to fit kitchens and bathrooms with unusual layouts, angled walls, or ceiling height variations common in older Liberty homes. The difference between custom and stock cabinetry shows most clearly in how efficiently the finished units use every available inch without gaps or filler strips.
Custom cabinet construction begins with measuring the installation area and identifying obstacles like plumbing lines, electrical boxes, or structural elements that affect cabinet depth and configuration. The fabrication process accounts for both your storage needs and the room's architectural constraints, producing units that fit precisely without requiring on-site modifications that compromise structural integrity.
Arrange an on-site consultation to review measurements and discuss cabinet configurations for your space.
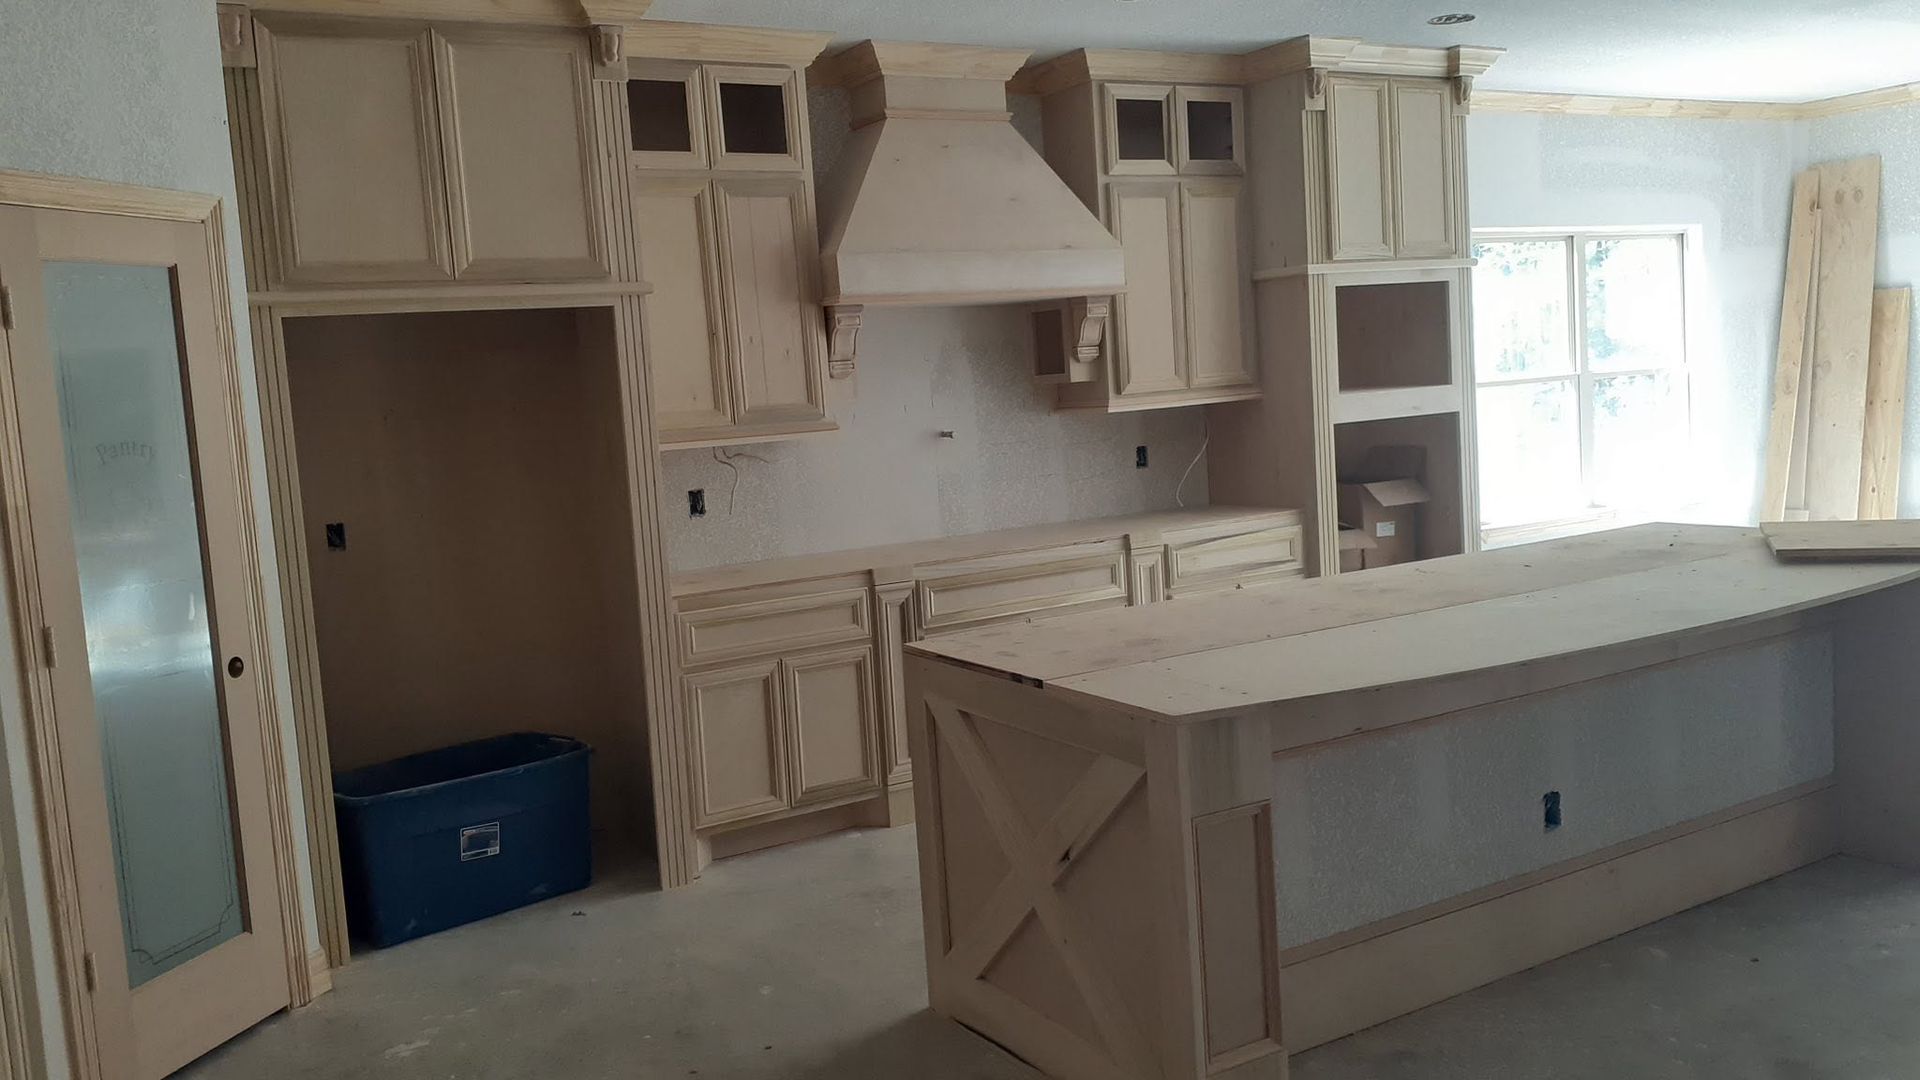
How Custom Cabinetry Addresses Layout Constraints
The design process identifies what you need to store and how you access those items, then translates those requirements into drawer depths, shelf spacing, and door swing directions that work within your room's physical boundaries. Built-to-fit construction eliminates the wasted space that occurs when standard-width cabinets leave unusable gaps along walls or in corners.
After installation, you notice that cabinet doors open without hitting adjacent walls or appliances, that drawer boxes extend fully to provide access to items stored at the back, and that vertical space is used efficiently with shelf heights matched to what you actually store. A-1 Carpet & Fine Floors builds cabinetry for both bathroom vanities and kitchen installations, with construction methods selected based on the moisture exposure and weight loads each application involves.
Material selection affects durability in moisture-prone areas, with bathroom cabinets requiring water-resistant construction methods that prevent the swelling and delamination common when standard particleboard cores are exposed to steam and splashing. Kitchen cabinetry handles different stresses, including the weight of countertop materials and the repeated impact from daily door and drawer operation.
Common Questions About This Service
Property owners typically want to know how custom cabinets differ from stock options and what the construction process involves.
What makes custom cabinetry necessary instead of stock units?
Custom construction becomes essential when room dimensions don't align with standard cabinet widths, when ceiling heights require taller units than stock sizes offer, or when you need specific interior configurations unavailable in pre-manufactured lines.
How are measurements taken for custom cabinet projects?
The process involves recording wall lengths, ceiling heights, and the location of all plumbing, electrical, and HVAC elements that affect cabinet placement, then verifying those measurements before fabrication begins.
What construction differences exist between bathroom and kitchen cabinets?
Bathroom units use moisture-resistant materials and joinery methods that withstand humidity, while kitchen cabinets are built to support heavier countertop materials and accommodate larger door and drawer fronts.
Why do custom cabinets cost more than stock options?
Custom fabrication involves individual measurement, material optimization for specific dimensions, and construction techniques that account for your space's unique characteristics rather than standardized production methods.
How do custom cabinets integrate with remodeling projects in Liberty?
The cabinets are designed after flooring and wall finishes are selected, allowing dimensions and finish details to coordinate with other renovation elements for a cohesive final appearance.
Custom cabinet projects require coordination between measurement, fabrication, and installation stages to maintain dimensional accuracy throughout. A-1 Carpet & Fine Floors manages this process from initial assessment through final installation, ensuring that finished units match both your storage requirements and the specific constraints of your space.